PROJECT HIGHLIGHTS
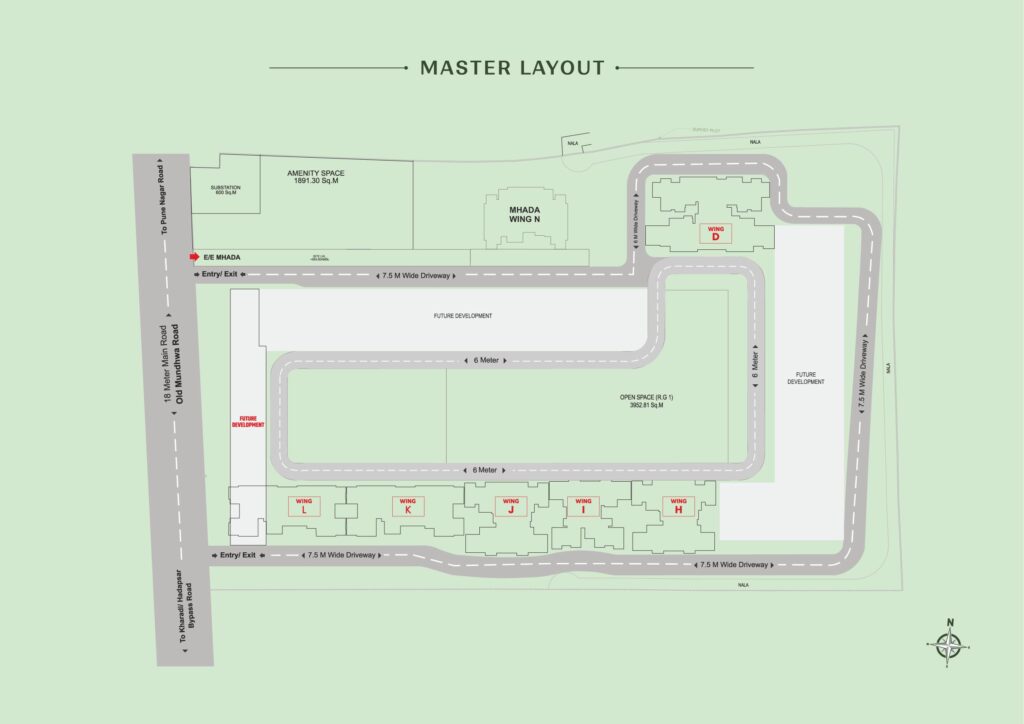
A thoughtfully planned tropical residential community in Kharadi, Pune.

10 Acres of Land Parcel
Acres

4, 3 & 2 BHK
Tropical Homes

21 Storeys +
4 Levels of Parking

25+ Outstanding
Amenities

Close Proximity to
EON IT Park, Bollywood Multiplex, Phoenix Avenue of Stars

15 Mins to Neighbourhood
Schools, Colleges, Hospitality, Hospitals & IT Hubs
ABOUT VENKATESH VANAYA
A tropical way of living, thoughtfully crafted for modern families.
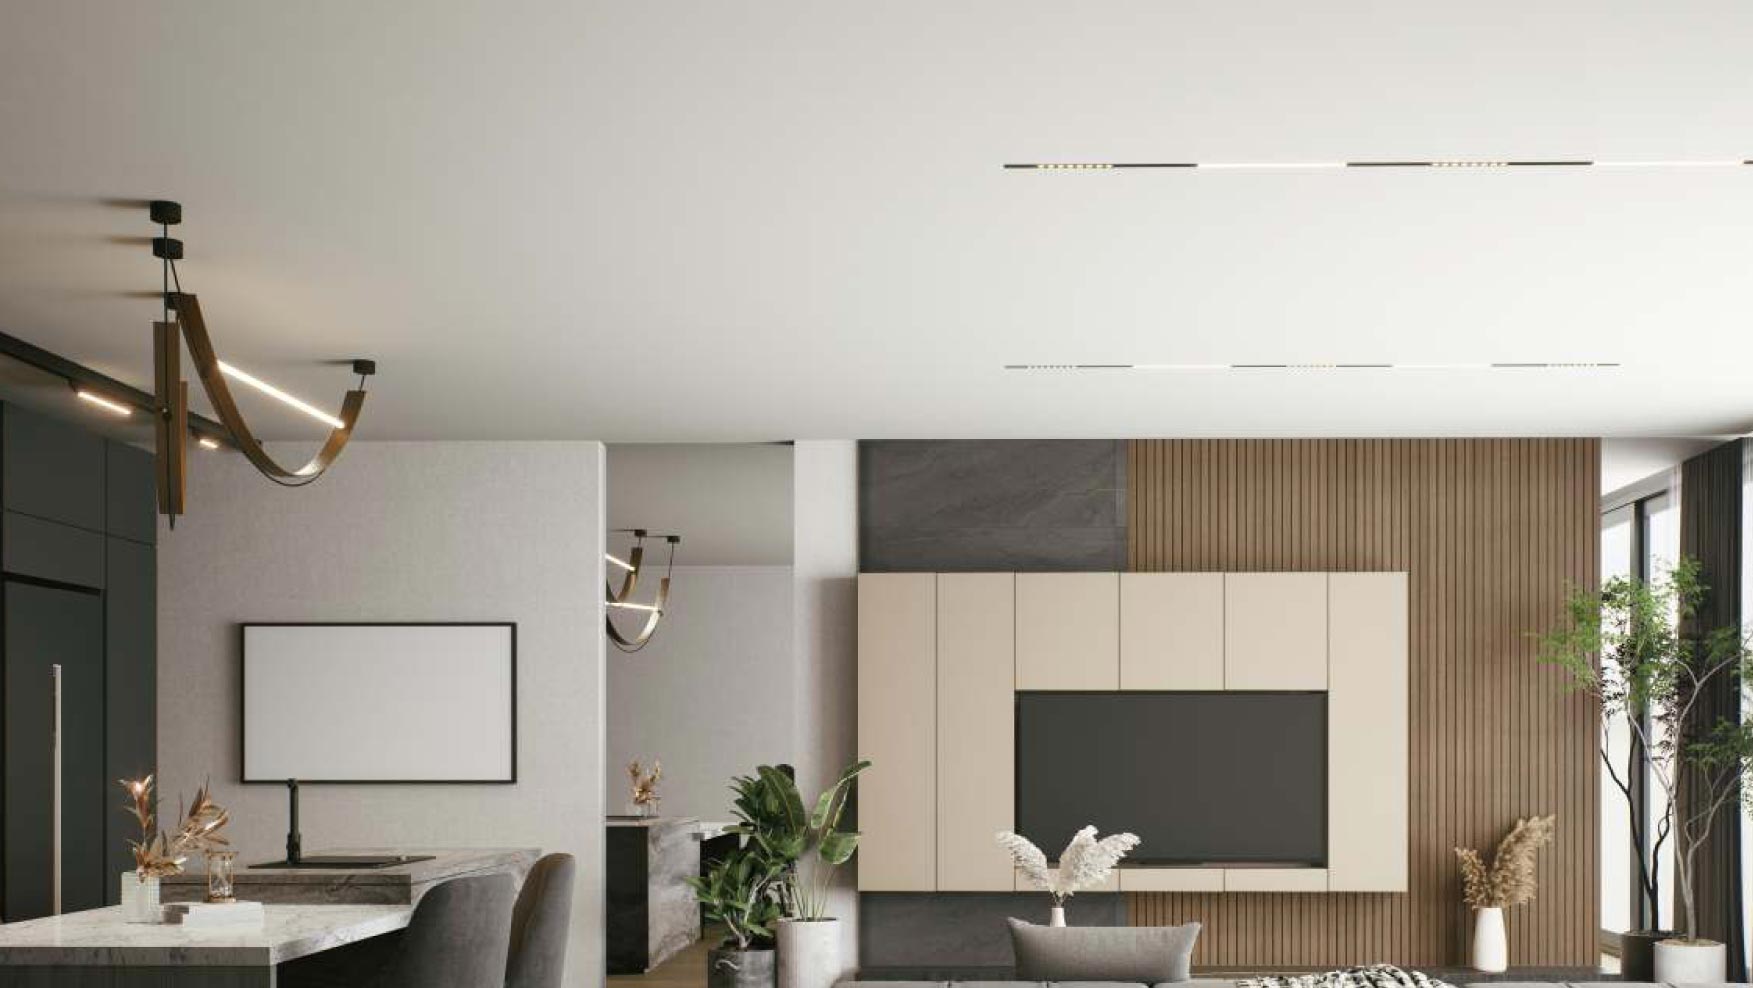
Venkatesh Vanaya brings together contemporary residences, lush tropical surroundings and thoughtfully planned lifestyle spaces in Kharadi, Pune. Designed for those who value comfort, connectivity and a refined way of living, the development offers spacious 2, 3 & 4 BHK tropical homes within a thoughtfully planned residential community.
RESIDENCES
Thoughtfully designed tropical homes for every stage of life.

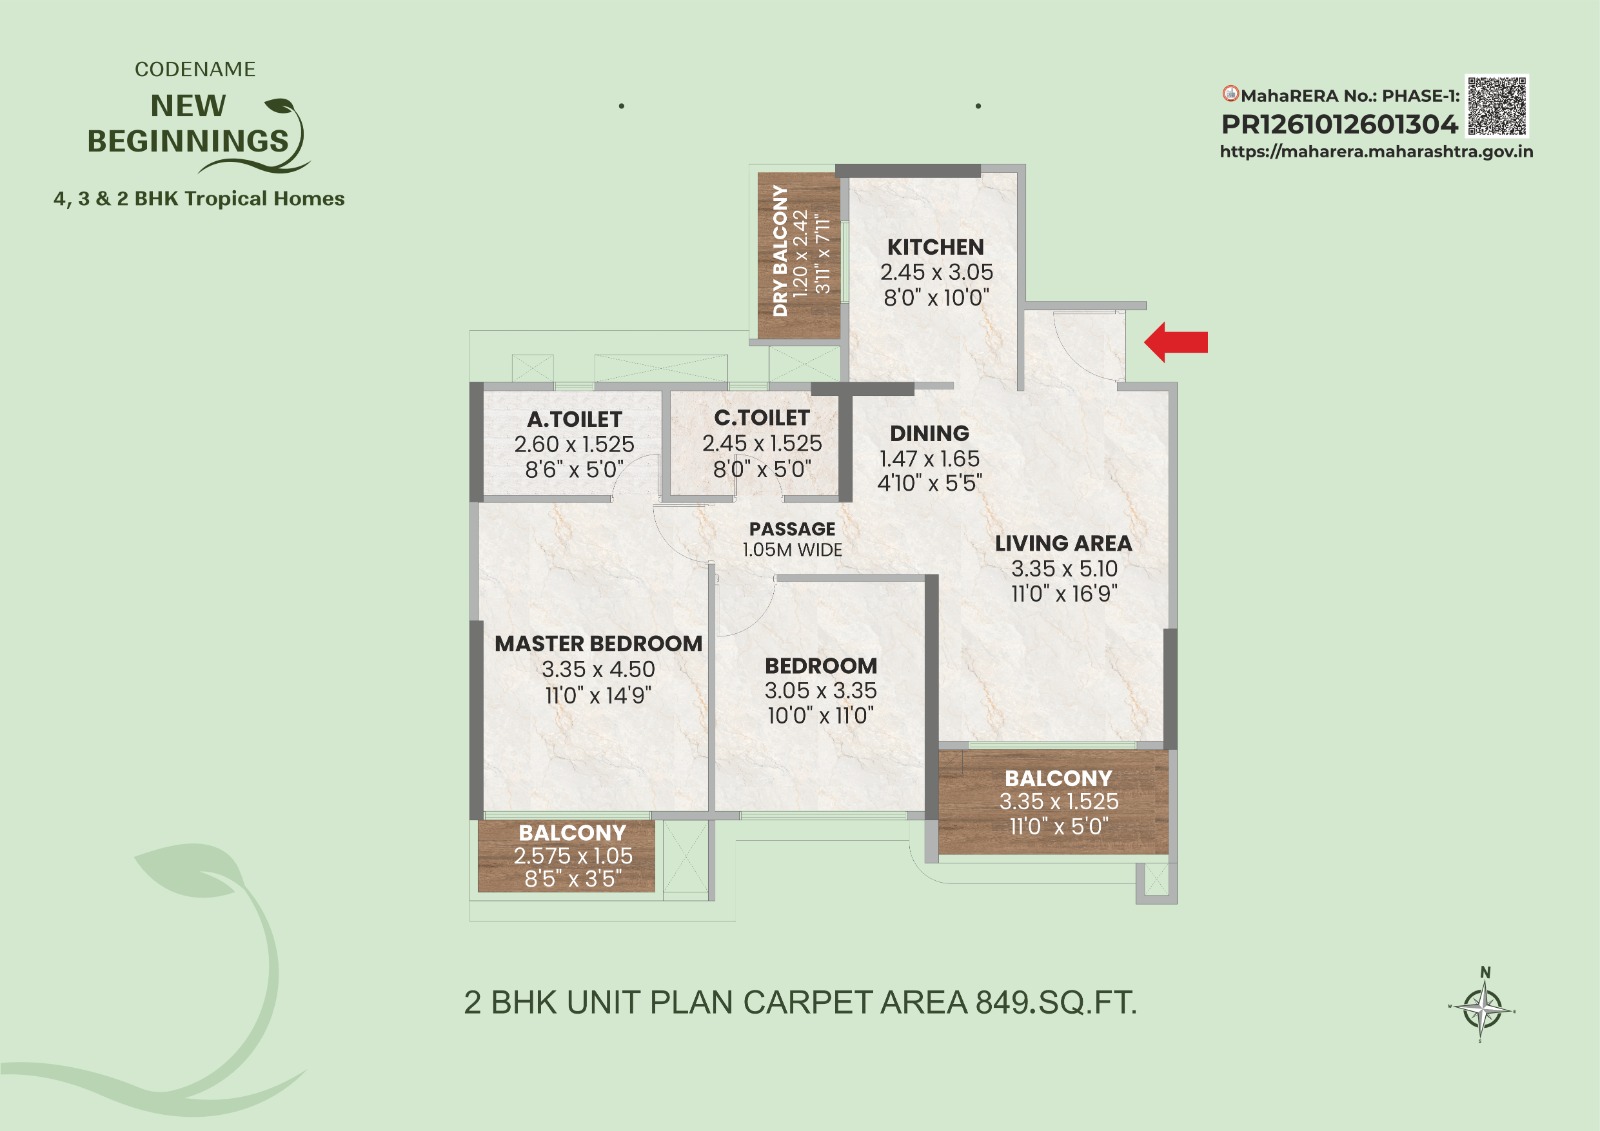
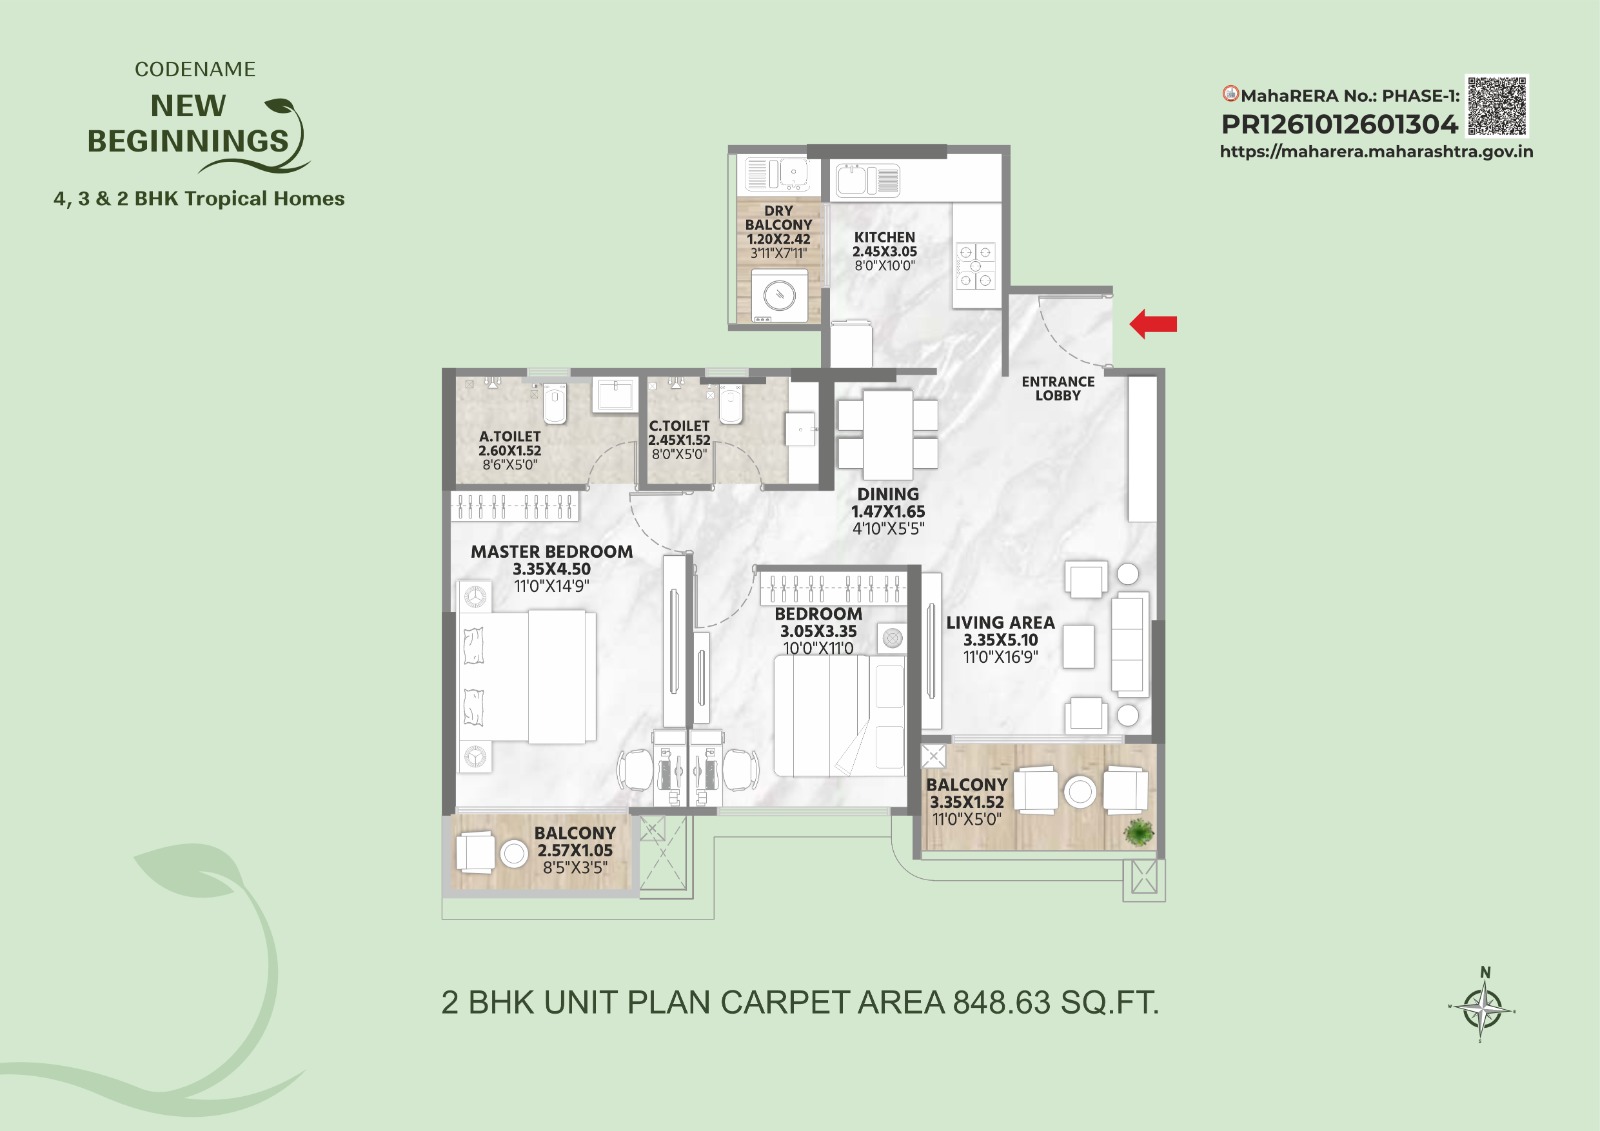
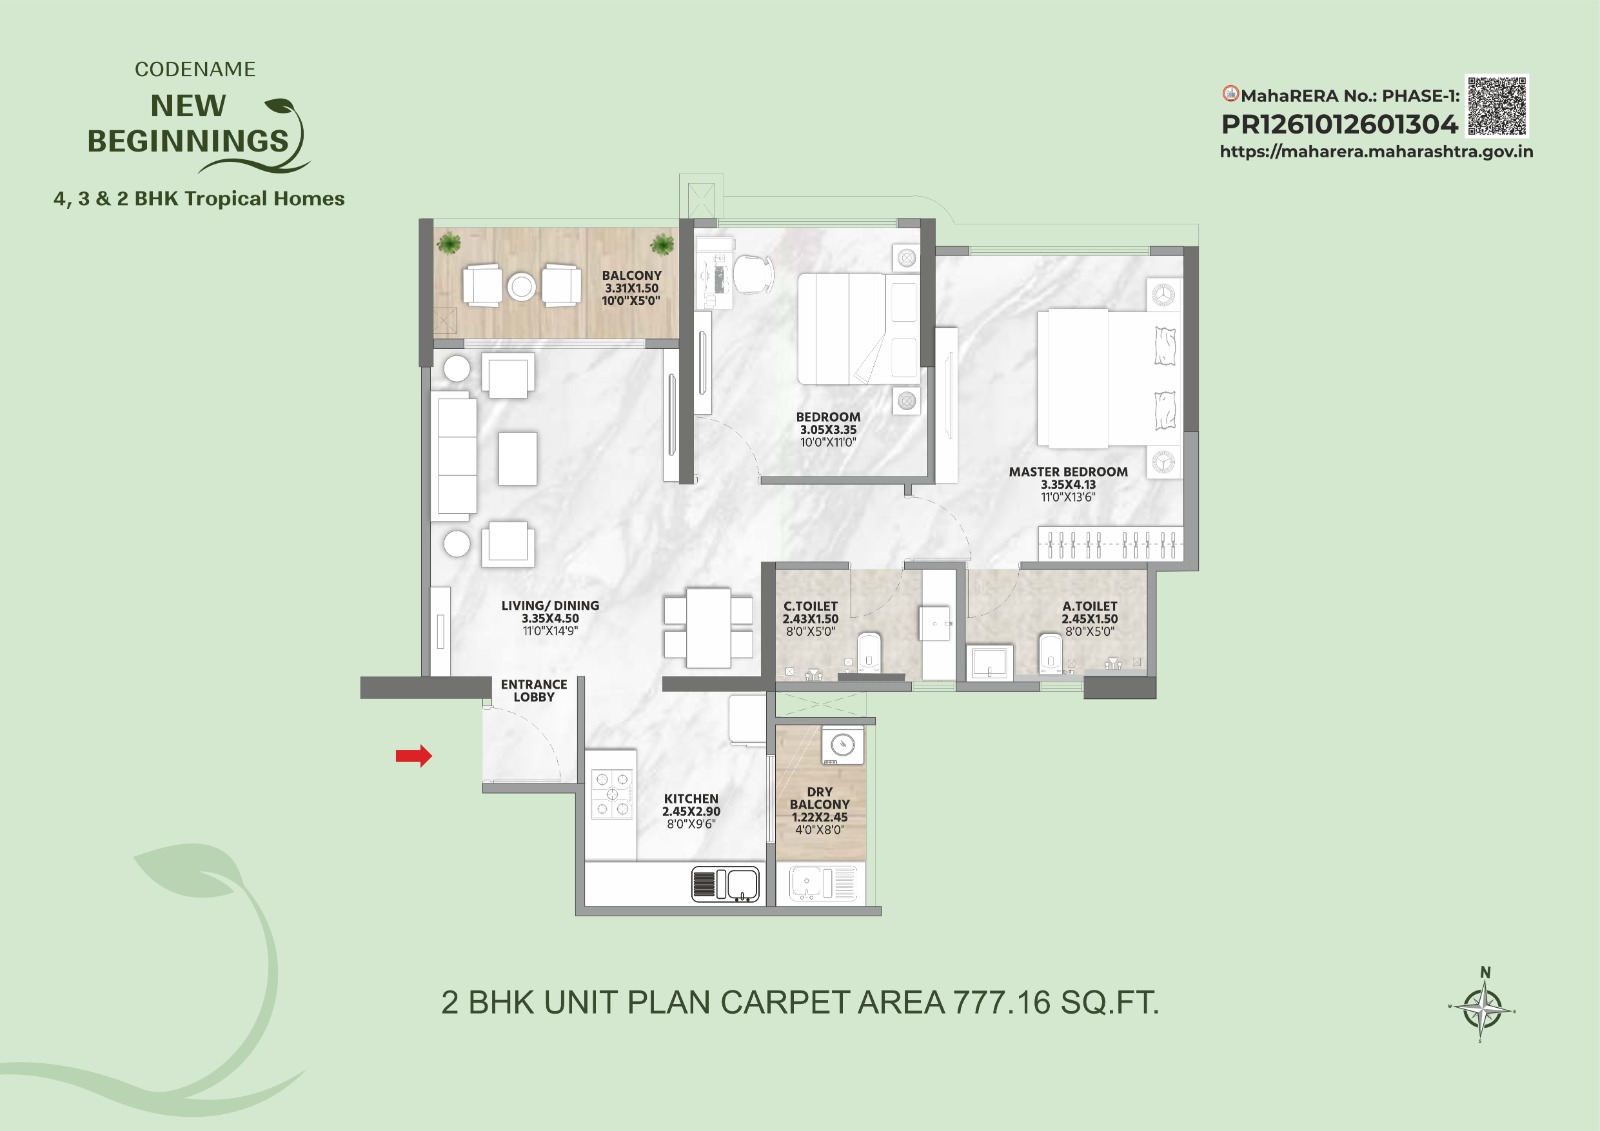
2 BHK
777.16 - 783 sq.ft.*

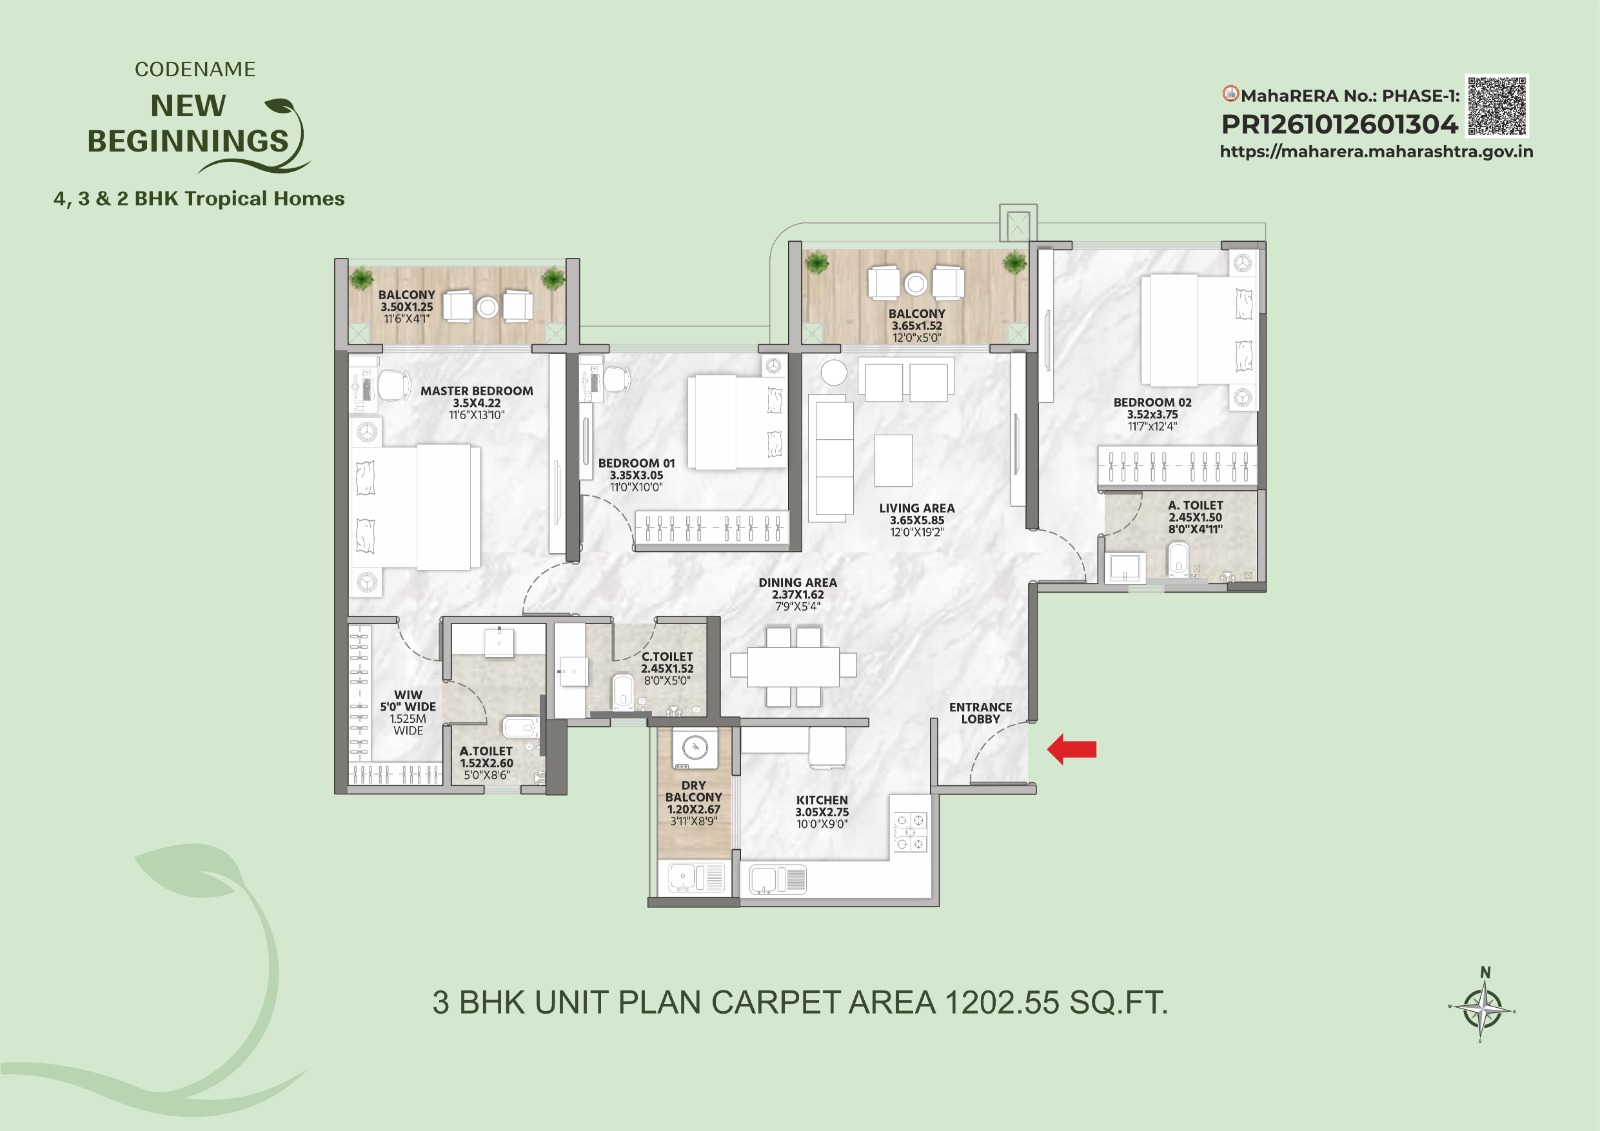
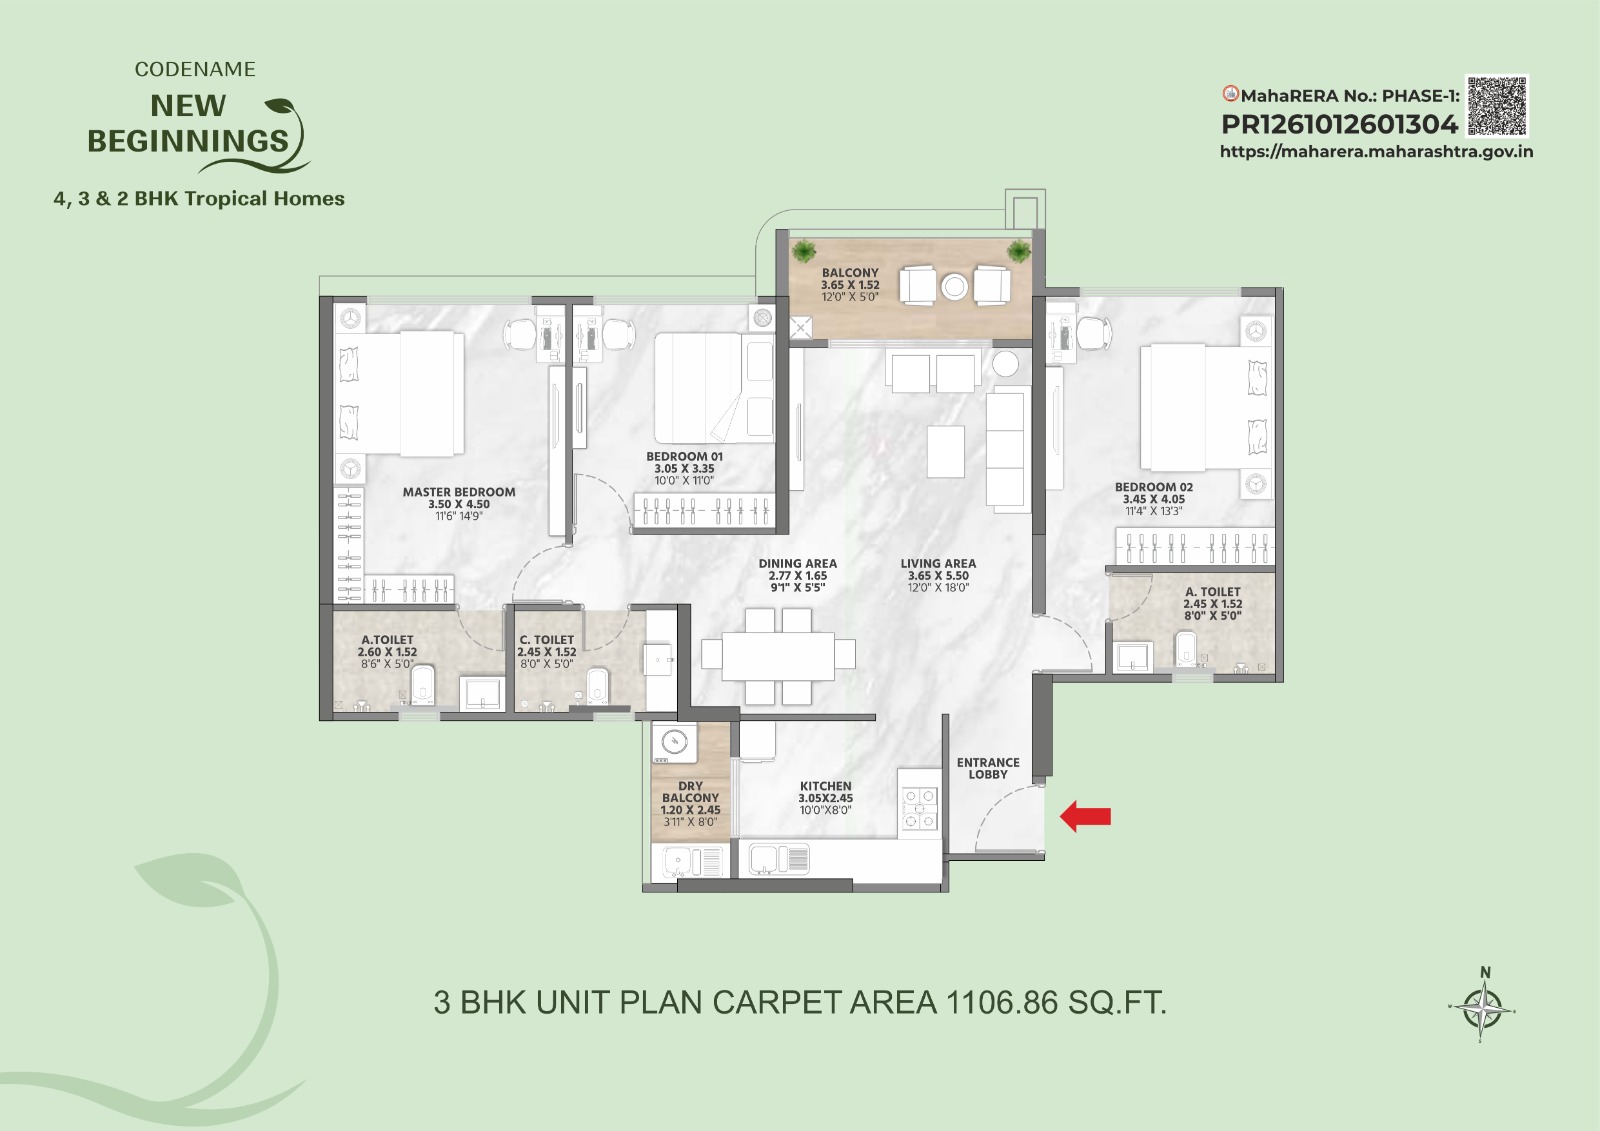
3 BHK
1106.86 - 1115 sq.ft.*

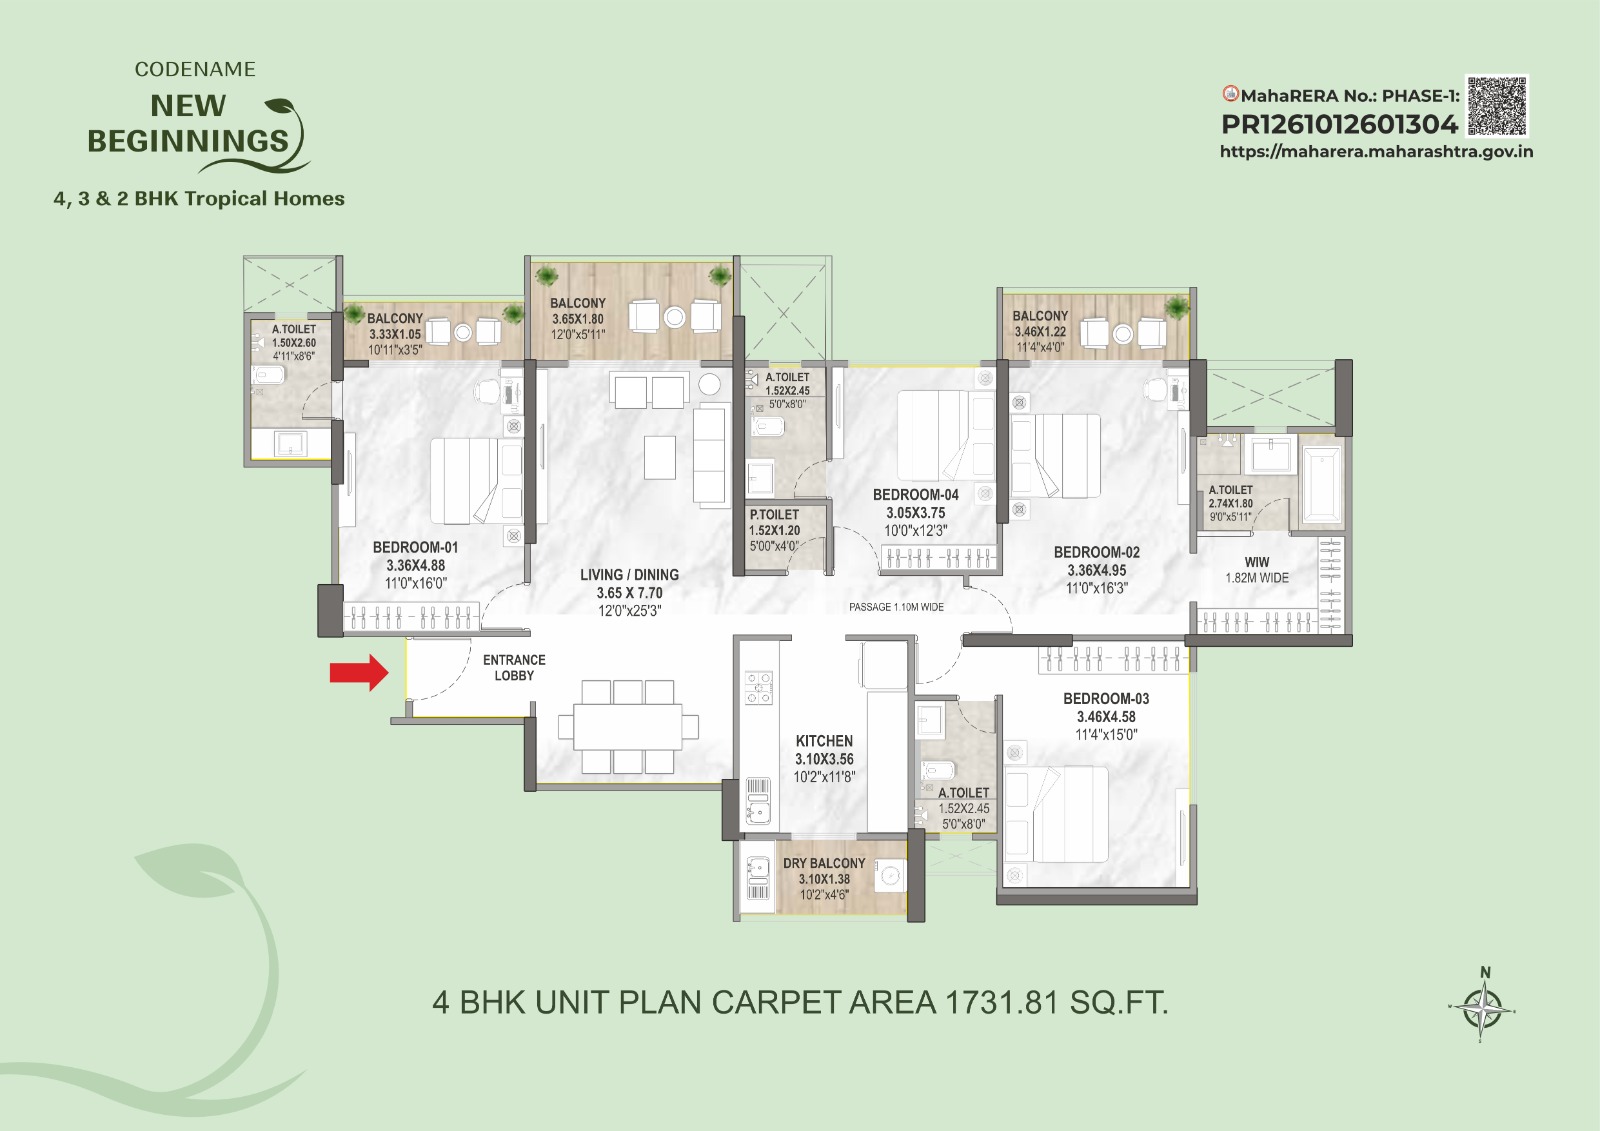
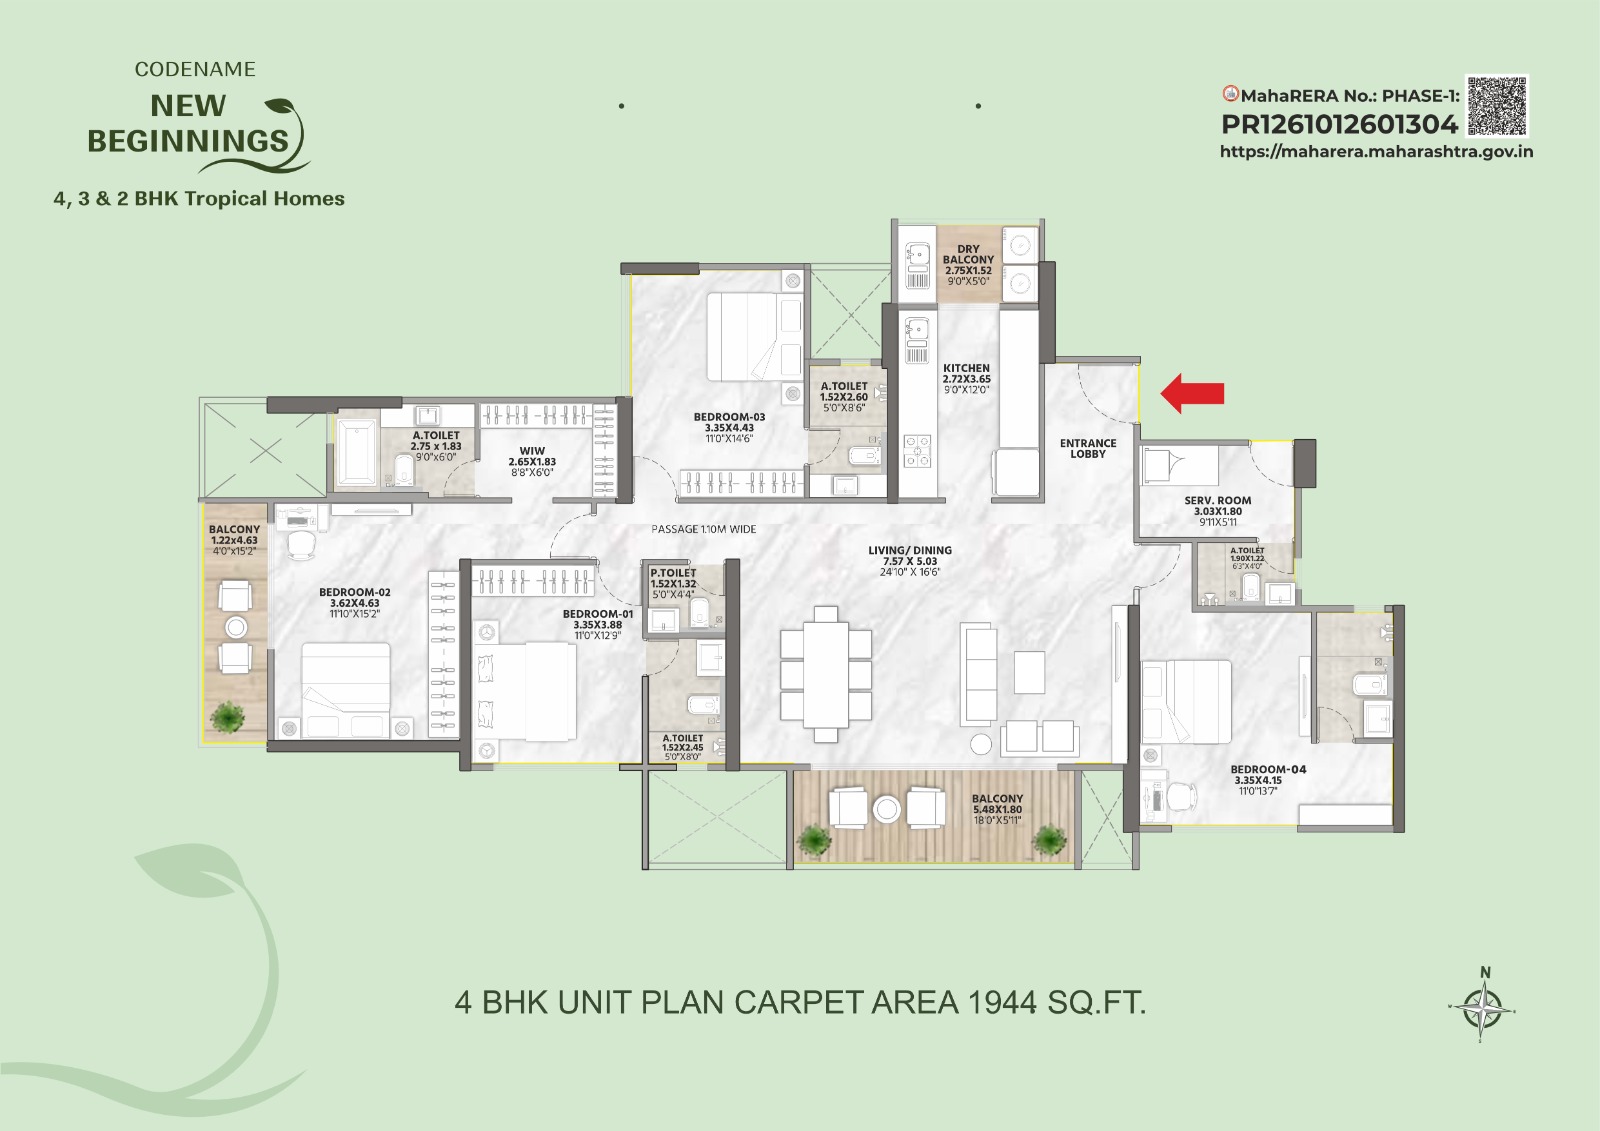
4 BHK
1731.81 - 1944 sq.ft.*
SPECIFICATIONS
- RCC CONSTRUCTION
- Structure: Earthquake-resistant RCC frame structure.
- Construction Technology: Internal and external walls constructed using Aluminium formwork technology.
- Wall Finishes & Painting
- External Walls: Weatherproof texture paint.
- Internal Walls: Gypsum finish with emulsion paint in OBD or equivalent.
- Doors & Windows
- Doors: Wooden or plywood or equivalent frame with laminate or equivalent shutter and quality hardware.
- Digital or equivalent lock on the main door and mortise locks for internal doors.
- Windows: Aluminium or UPVC or equivalent sliding windows with mosquito nets and tile or granite frames.
- Sliding Doors: Aluminium or UPVC or equivalent sliding doors with mosquito nets and tile or granite frames for deck, dry balcony, sit-outs.
- Water Supply
- PMC water supply, borewell, and water tankers (chargeable).
- Flooring
- Main Flooring: 600 mm × 1200 mm or 800 mm × 800 mm or equivalent tiles.
- Balcony, Deck & Sit-out: Ceramic or vitrified tiles or equivalent.
- Common Passage & Lobby: 600 mm × 600 mm vitrified tiles or equivalent.
- Staircase: Granite or tile or equivalent finish.
- Kitchen & Dry Balcony
- Kitchen Platform: Artificial granite or tile or equivalent platform with a stainless-steel sink.
- Kitchen Dado: Tiles up to 600 mm or 800 mm height above countertop.
- Dry Balcony: Artificial granite or tile or equivalent platform with a stainless-steel sink.
- Electrical and plumbing points for a washing machine.
- Bathrooms & Toilets
- Flooring: Anti-skid vitrified tiles of 600 mm × 1200 mm or 600 mm × 600 mm or equivalent.
- Dado: Vitrified tiles of 600 mm × 1200 mm or 600 mm × 600 mm or equivalent up to lintel level.
- Ceiling & Exhaust: Grid false ceiling with under-slung plumbing. Exhaust fan in all bathrooms.
- Lift
- Automatic lifts of Kone, Otis, Schindler, or equivalent make with generator backup.
- Electrical
- Wiring & Switches: Concealed copper wiring with standard modular switches.
- AC points in the living room and all bedrooms.
- TV points in the living room and master bedroom.
- Provision for an inverter point.
- Video Door Phone facility for each flat.
- Plumbing & Sanitation
- Piping: Internal concealed CPVC plumbing with under-slung design.
- Fittings & Sanitaryware: Jaquar or Kohler or equivalent make CP fittings and sanitaryware.
- Firefighting
- Firefighting system as per PMC norms.
- Generator Backups
- 100% generator backup for common area lighting and parking.